
Why Go Custom Indoors
Built for Your Space. Built to Last.
An indoor sauna gives Raleigh homeowners convenient access to sauna use throughout the year without depending on outdoor conditions. Basements, primary bathrooms, spare rooms, and home gyms can all work well depending on the home's layout and the experience you want to create.
During the consultation, we review practical considerations including room dimensions, ceiling height, insulation needs, vapor management, heater placement, ventilation, and electrical requirements. That information becomes the foundation for the sauna design.
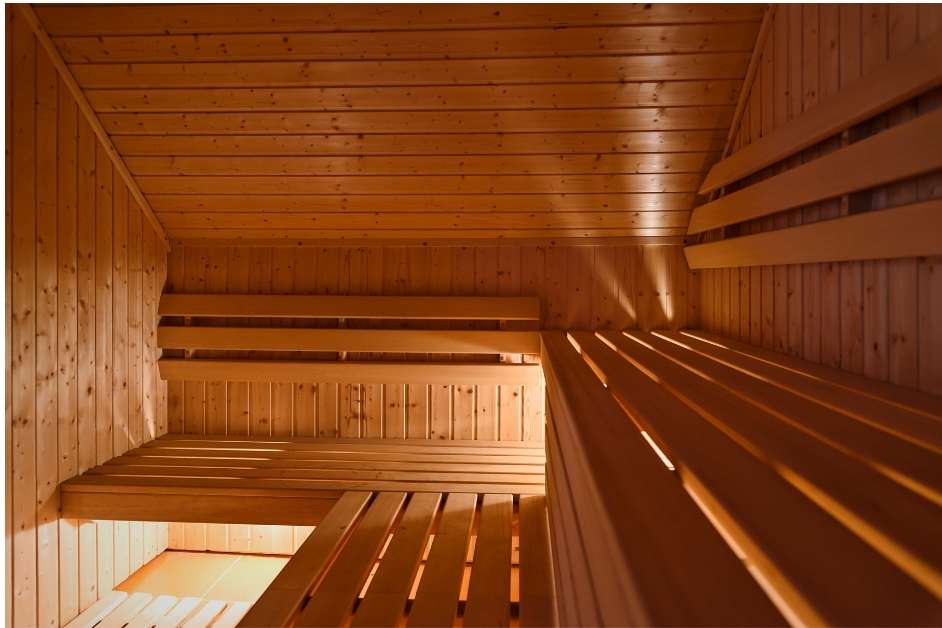
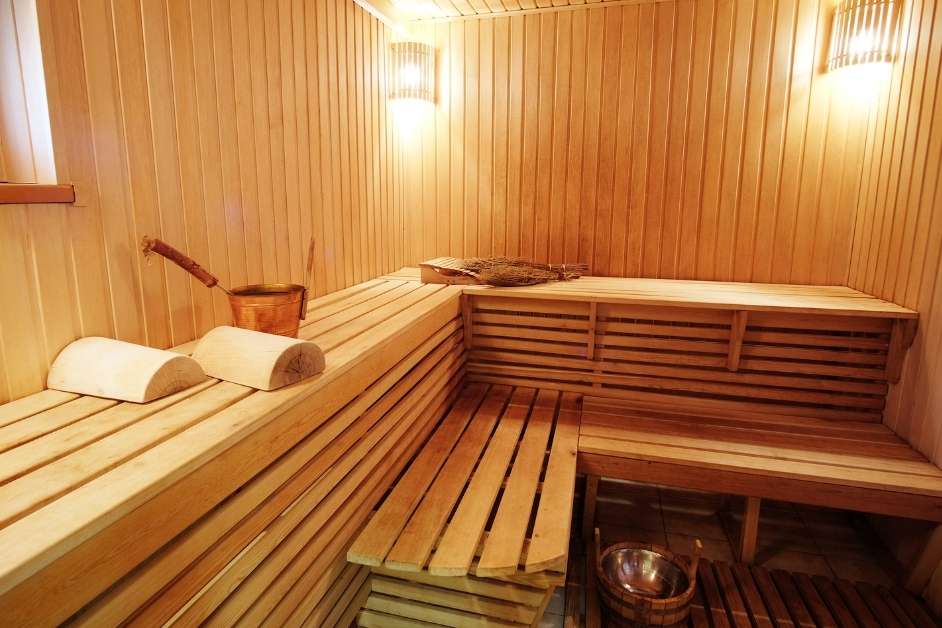
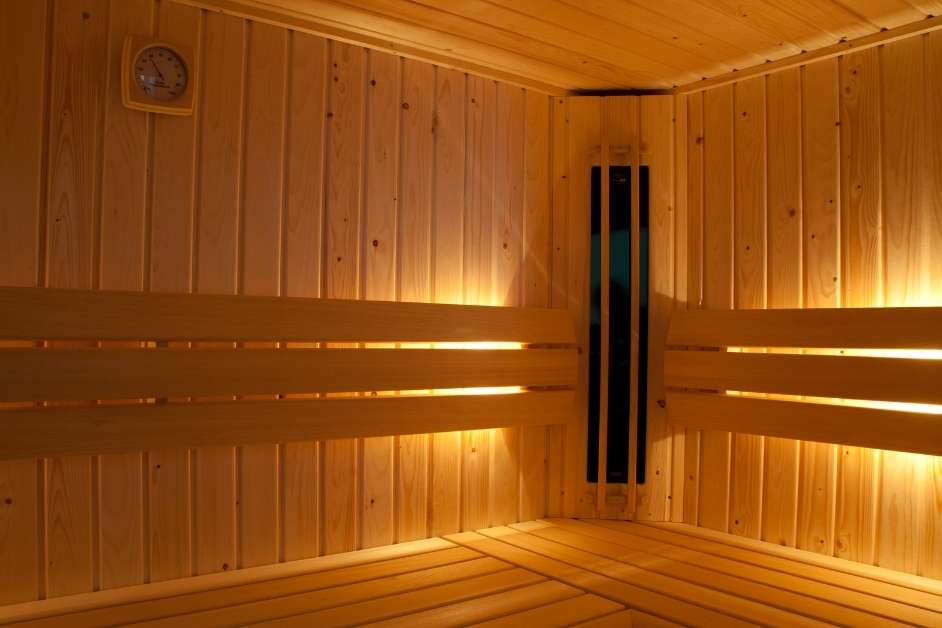
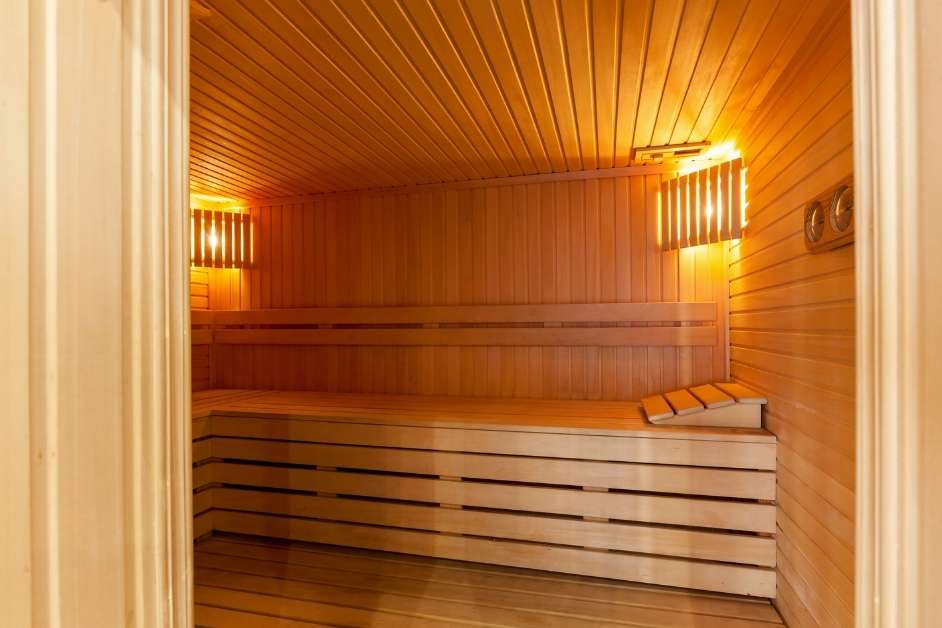
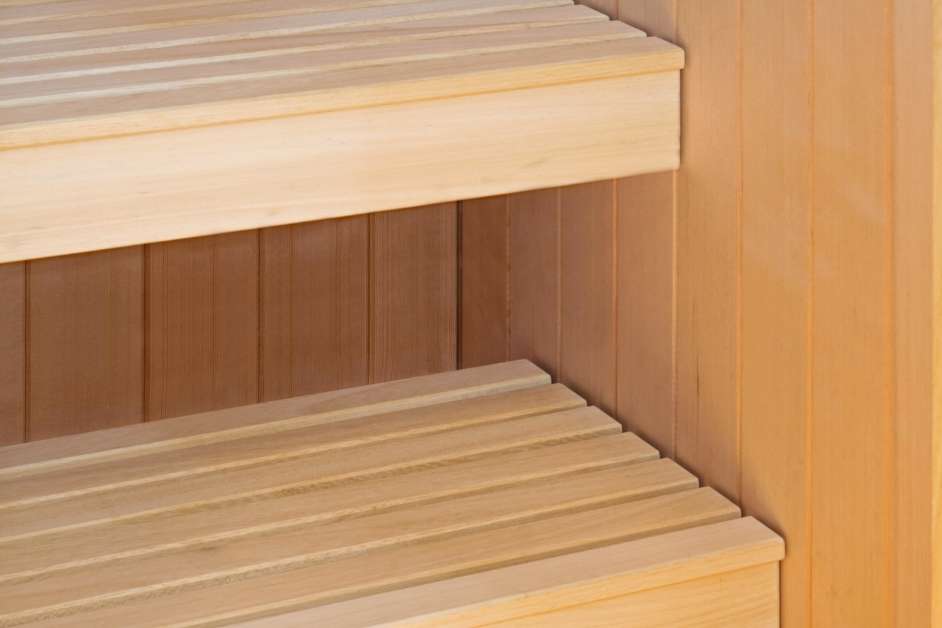
Our custom indoor saunas can be finished in premium cedar or hemlock selected for sauna environments. Bench layouts, doors, glass, heater placement, lighting, and other details are then tailored to the room and the way you plan to use it.
We handle the sauna design, interior construction, insulation, vapor management, interior wood installation, bench construction, heater placement, doors, and lighting design. Any electrical wiring or electrical connection must be completed by a licensed electrician.
Basement Saunas
Finished basements can provide excellent space for indoor saunas. We evaluate the available footprint, ceiling height, moisture conditions, and electrical requirements before developing the layout.
Bathroom Saunas
A custom sauna can be incorporated into a primary bathroom or home spa area and designed to complement the room's existing finishes, fixtures, and layout.
Dedicated Wellness Rooms
Spare rooms and flex spaces can become dedicated wellness areas with a custom sauna designed around your preferred size, seating arrangement, lighting, and overall aesthetic.
Home Gym Additions
Indoor saunas can be designed adjacent to home gyms to create a convenient, dedicated space for relaxation and post-workout recovery.